The route

in the industrial city

Discover the city on foot

Via Jervis is the beating heart of the Olivetti industrial district, part of the UNESCO World Heritage Site recognized for the outstanding value of its industrial architecture and the visionary social project that inspired it—Adriano Olivetti’s.

Since 2018, Ivrea has officially been recognized as the “20th-Century Industrial City” UNESCO World Heritage Site. In 2026, the MaAM – the Open-Air Museum of Olivetti Architecture, which for years has guided residents and visitors through the so-called core zone, has evolved into the new “20th-Century Industrial City” itinerary. Through updated stories, audio content, and a refreshed visual identity, we invite you to explore one of the most inspiring chapters of the 20th century—one that still offers valuable lessons for the future. Because, as someone once wrote, “in Ivrea, the future lives trapped in the past.”

The itinerary in the industrial city

Red-Brick Factory

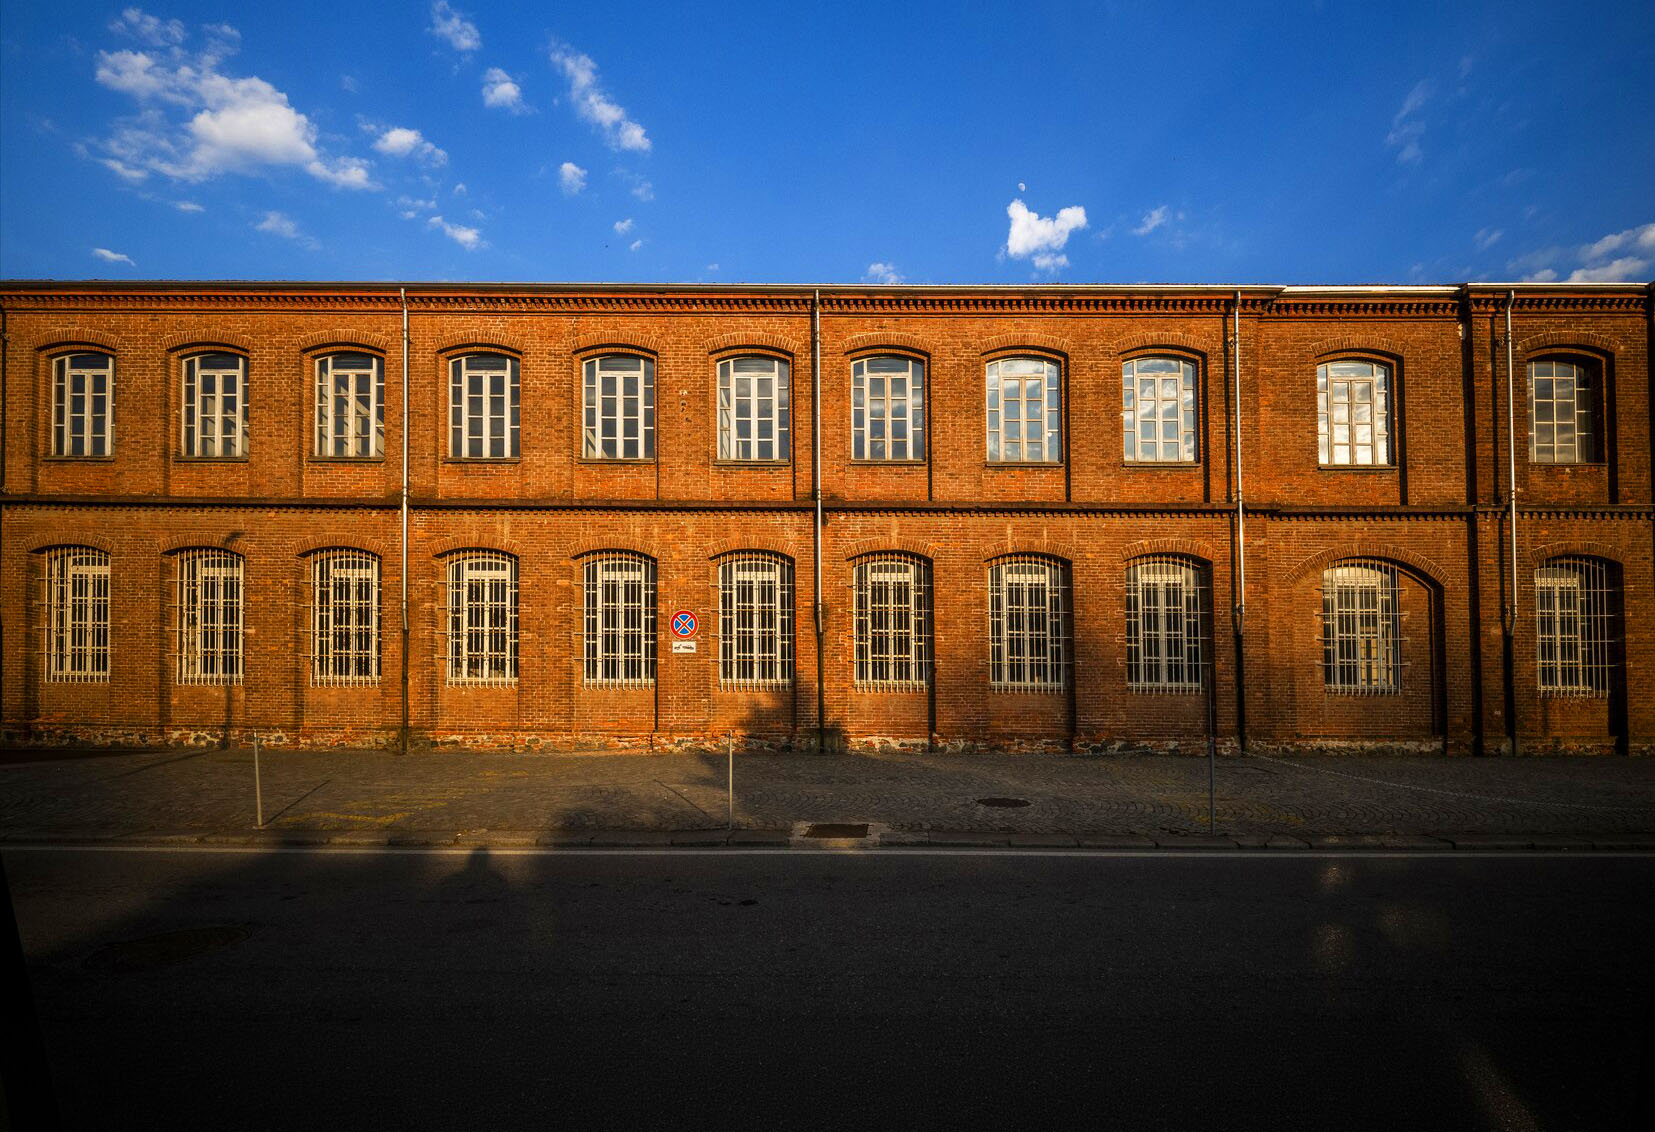
At the end of the nineteenth century, a young engineer, called Camillo, envisioned a factory standing in a meadow. He saw it, that is, he imagined it. And then he built it, setting in motion, without realizing it, the most remarkable industrial story of the century about to be born. Every flight begins from a nest. This one is made of red bricks.

Ex stabilimento industriale Olivetti a Ivrea, facciata in mattoni rossi con due file di finestre ad arco al tramonto

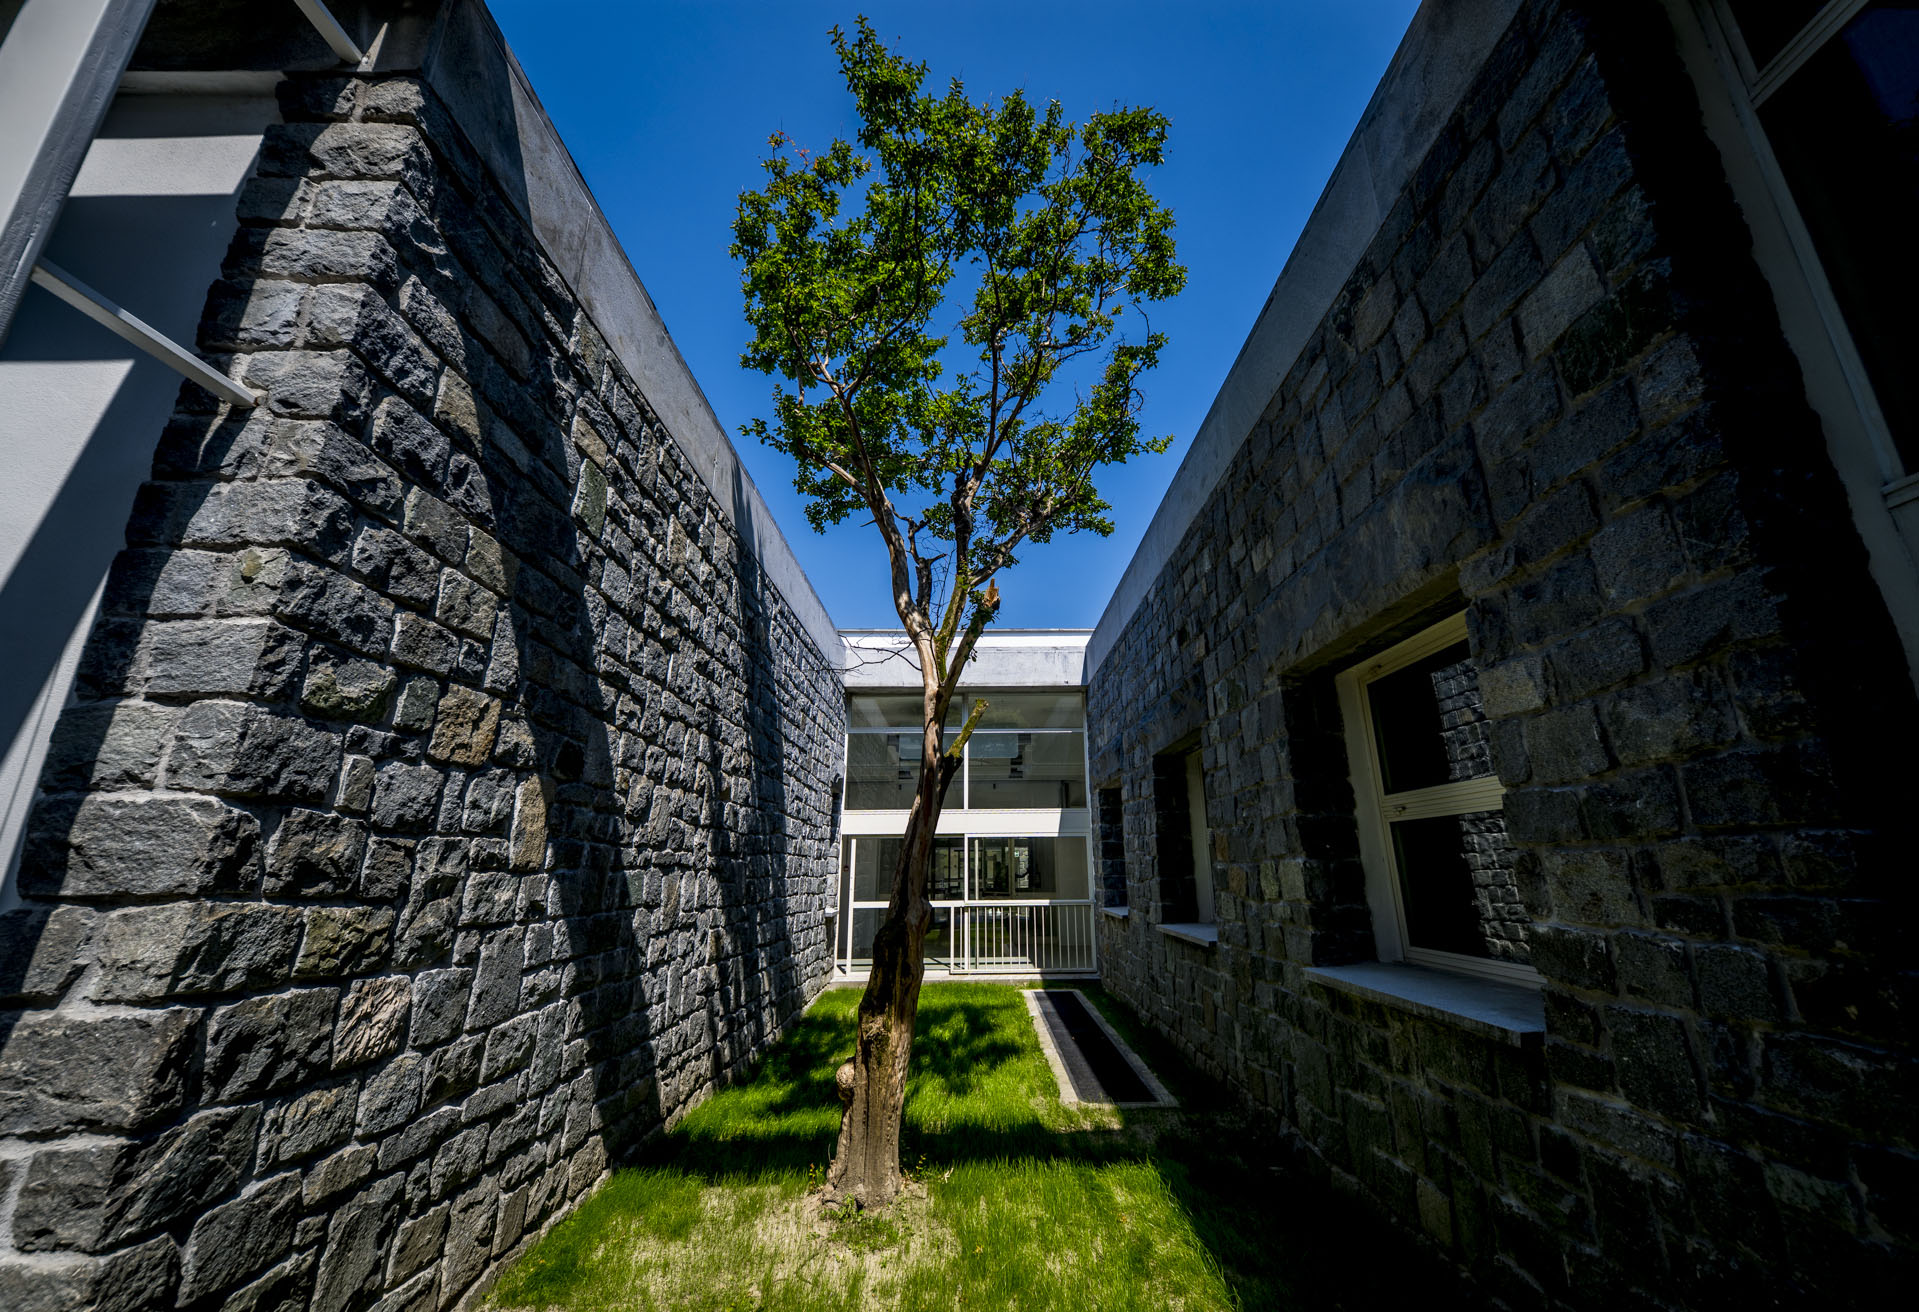
Among the many services designed by the company for employees and their children, the Olivetti Nursery School stands out. Great ideas always seem simple once they have been formulated. Like this one: to build a community on a human scale, one must design places on a child’s scale. Places to grow and imagine.

Cortile interno a Ivrea: albero centrale su prato tra alte pareti in pietra e facciata moderna

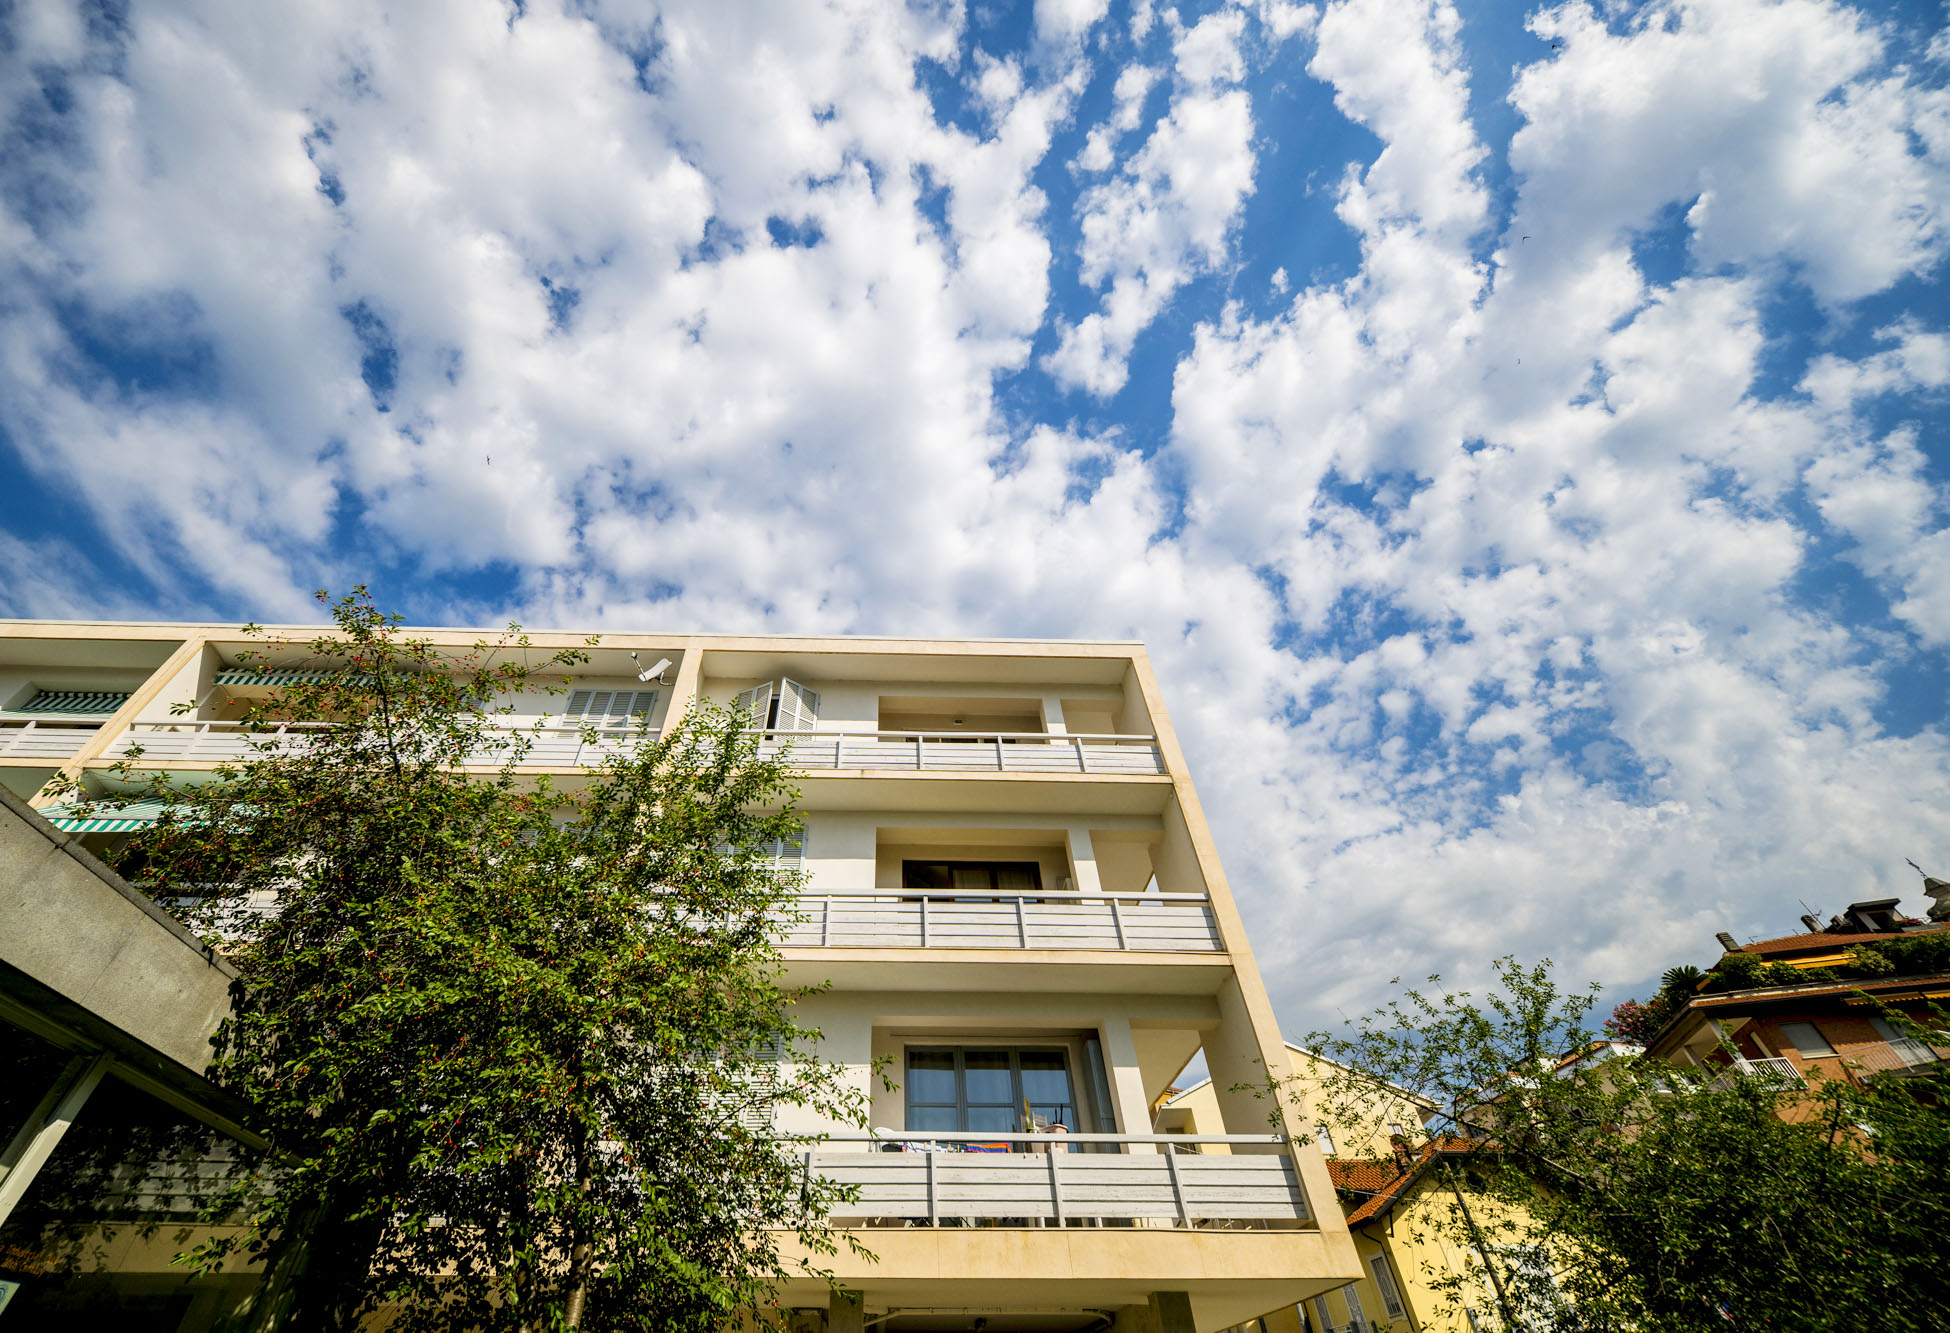
Much can be learned from Olivetti’s architecture by exploring its purposes, styles and materials. But those who listen to buildings like this one can hear it whisper one thing above all: “balance between work and life, between city and nature, between the useful and the beautiful has been, is and will always be possible.”

Palazzina residenziale moderna con balconi e alberi sotto un cielo di nubi sparse nel centro di Ivrea

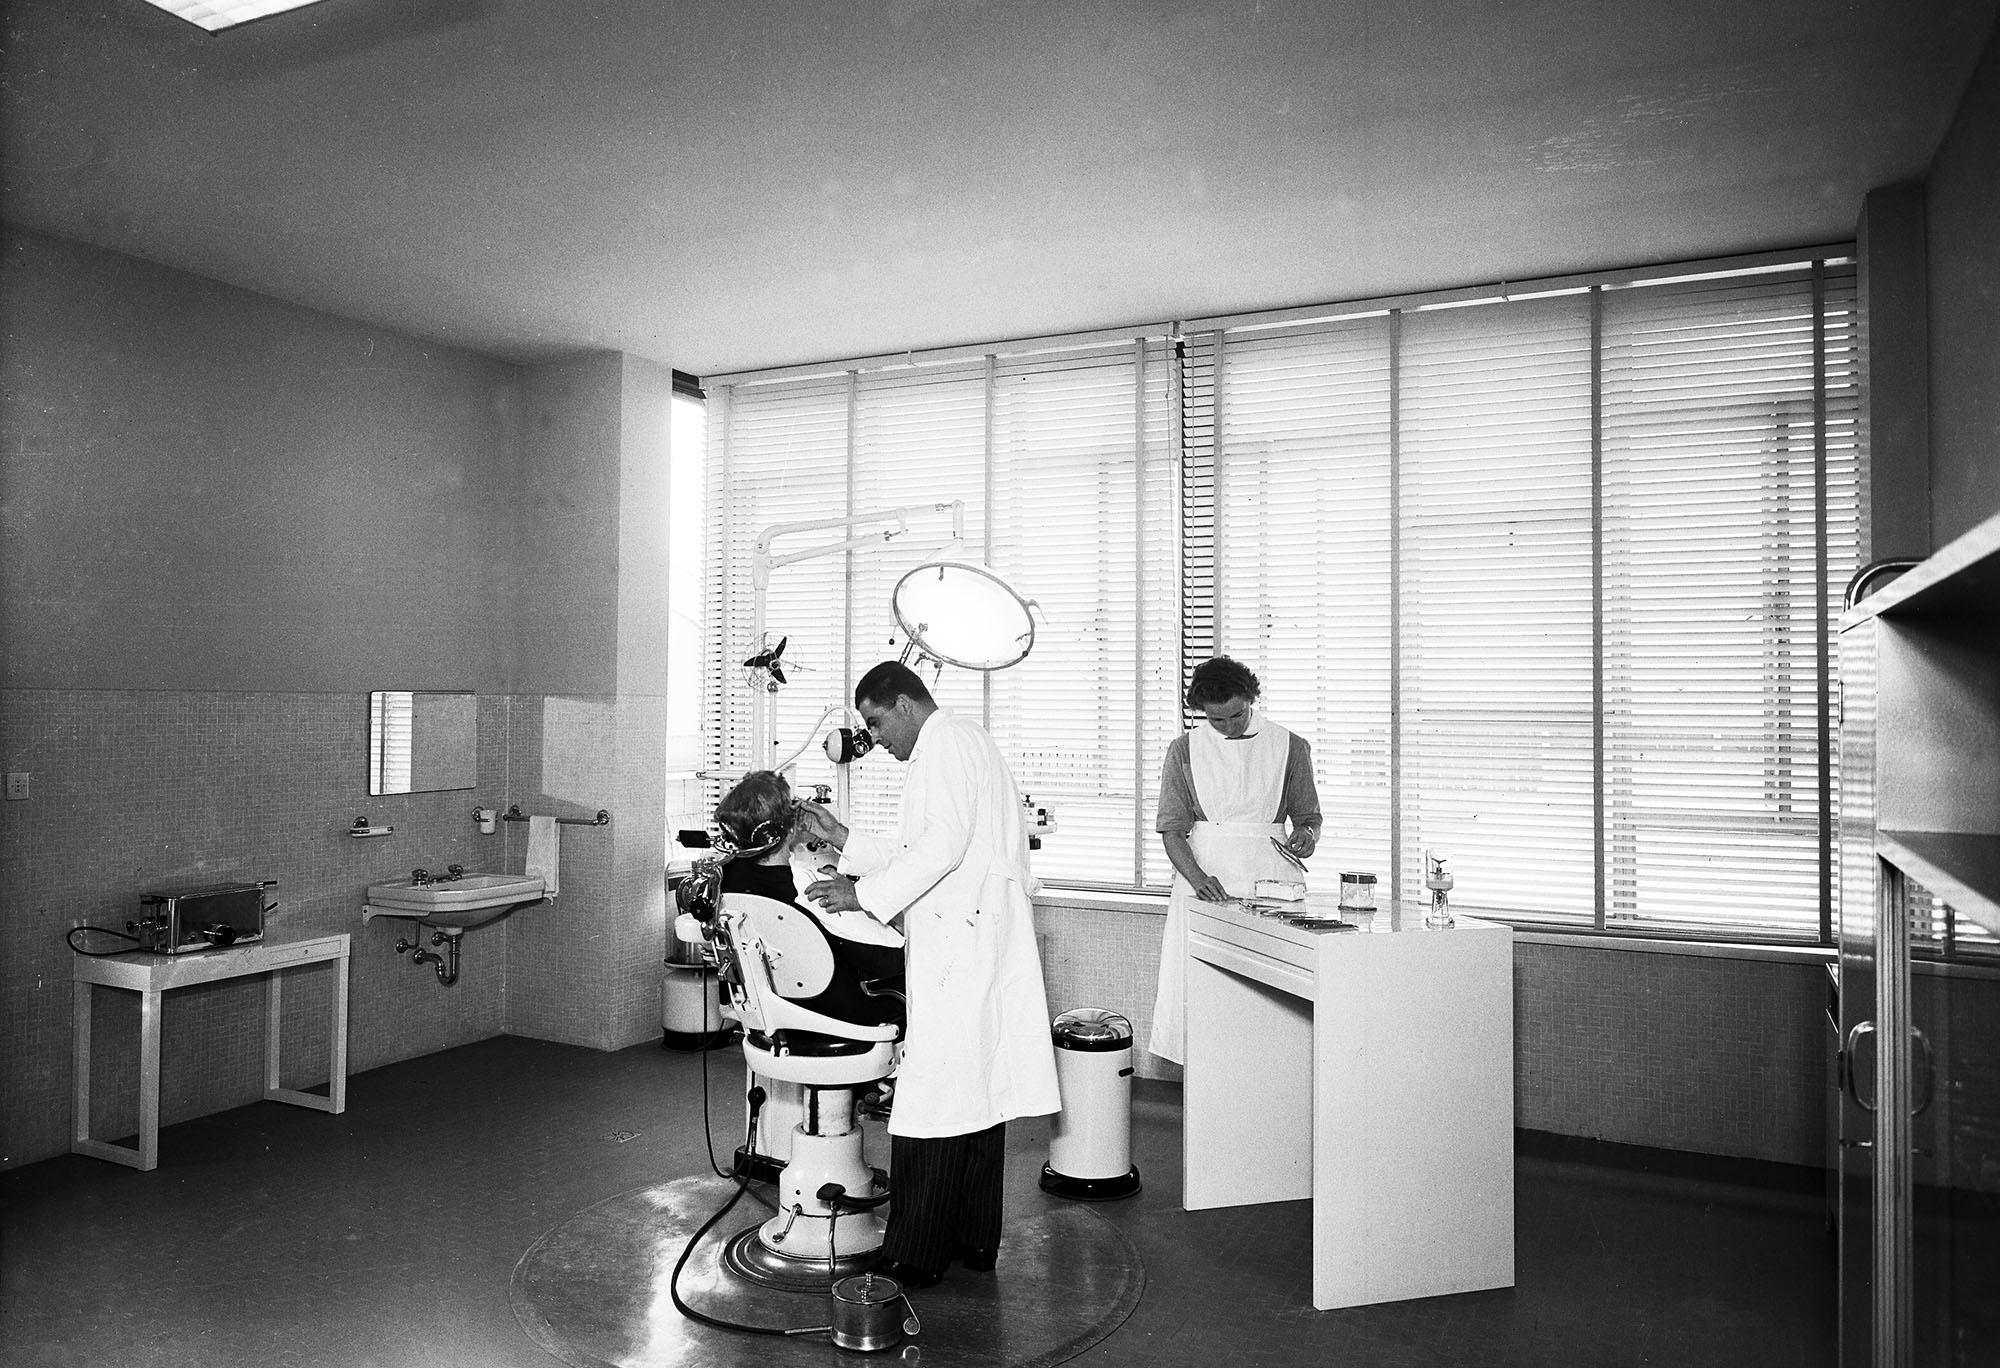
“The man who spends the long day in the workshop does not seal his humanity inside his overalls.” We are not only what we do, in the words of Adriano Olivetti. For this reason, among hexagonal columns, light wells, carefully selected plants and colored walls, the place dedicated to the well-being of workers resembles a temple.

Ambulatorio aziendale Officine Olivetti a Ivrea: medico e infermiera al lavoro con poltrona odontoiatrica

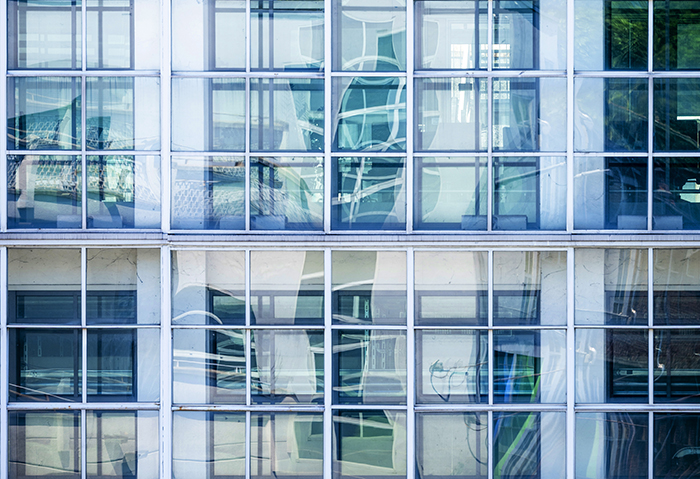
“In the light of day”, we say of something that has no secrets: like the work carried out in these transparent workshops, with their glass walls, known throughout the world. They were born from the restless mind of the young Adriano Olivetti as an industrialist: “the factory for man, not man for the factory.” And the message matters more than the monument.

Facciata vetrata a griglia con riflessi astratti degli spazi interni, architettura Olivetti Ivrea

The presence of colours, the stained-glass windows, a certain feminine grace for a building that would otherwise have an exclusively practical function: and that instead becomes, even to the eye, one of the vital centres of the area. It is a thermal power plant that says: there is also another kind of energy, no less important, and beauty is what spreads it.

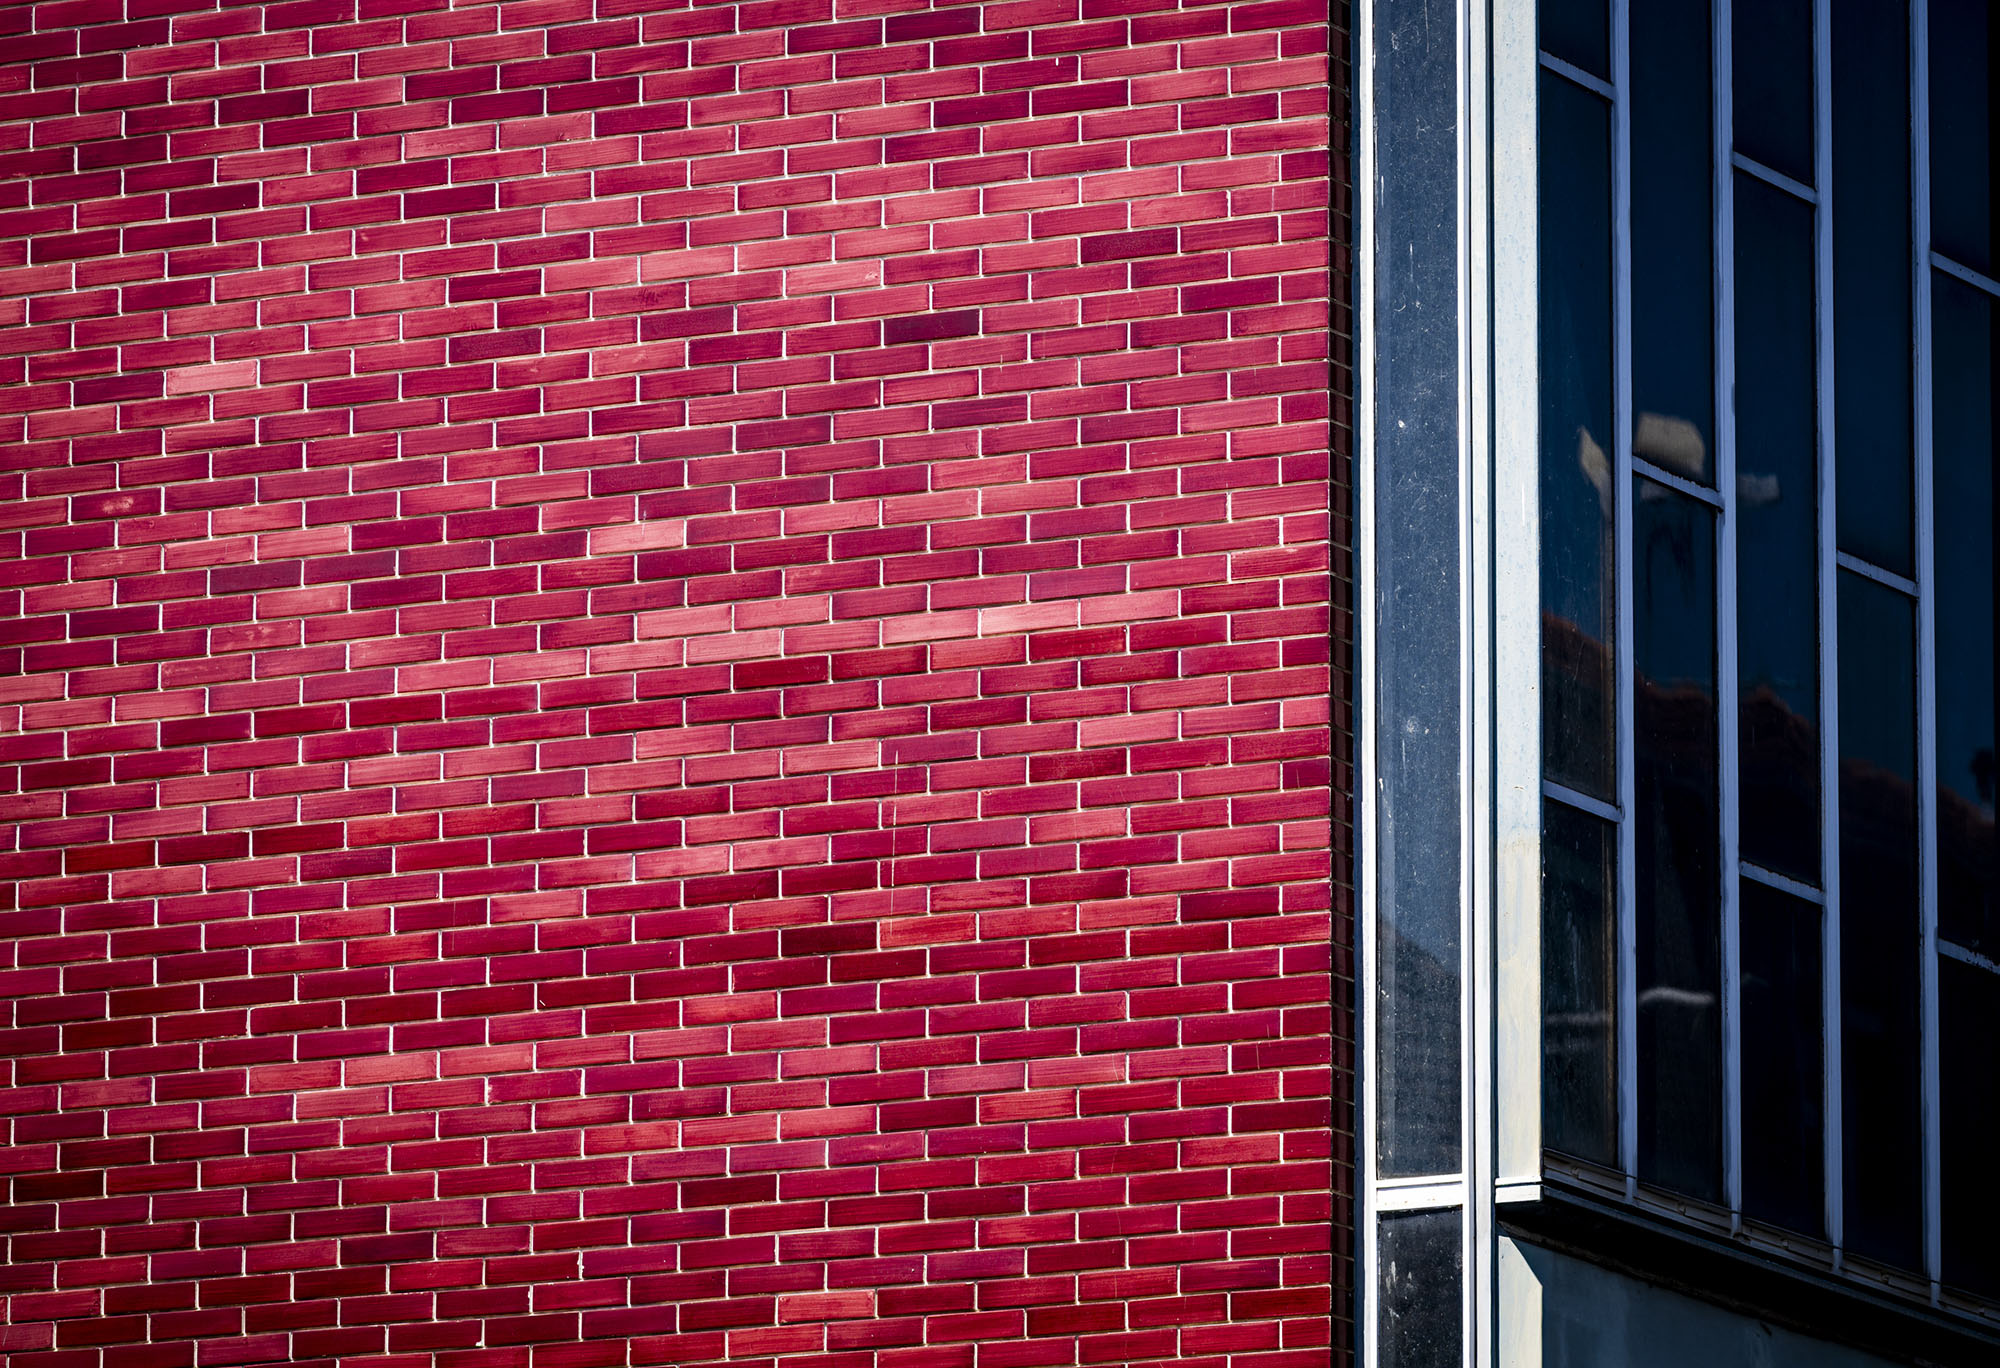
Facciata in mattoni rossi e vetrata verticale dello stabilimento Olivetti a Ivrea

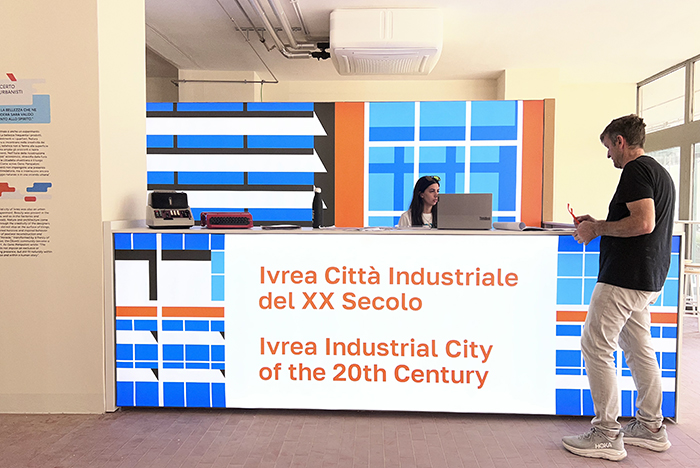
Via Jervis and the surrounding area are home to the buildings that make up the UNESCO World Heritage property’s core zone. Located in the historic “Portineria del Pino”, the Visitor Centre welcomes tourists and visitors.

Banco accoglienza mostra 'Ivrea Città Industriale del XX Secolo' con operatrice e visitatore in centro espositivo di Ivrea

A building dedicated to craftsmanship that was transformed in the 1950s: since then, its adjustable sunshades have been reflected in the glass façades of the Officine ICO, in a play of reflections that brings movement to the street. Architecture, when you think about it, is precisely a long, constant and never-ending meditation on light.

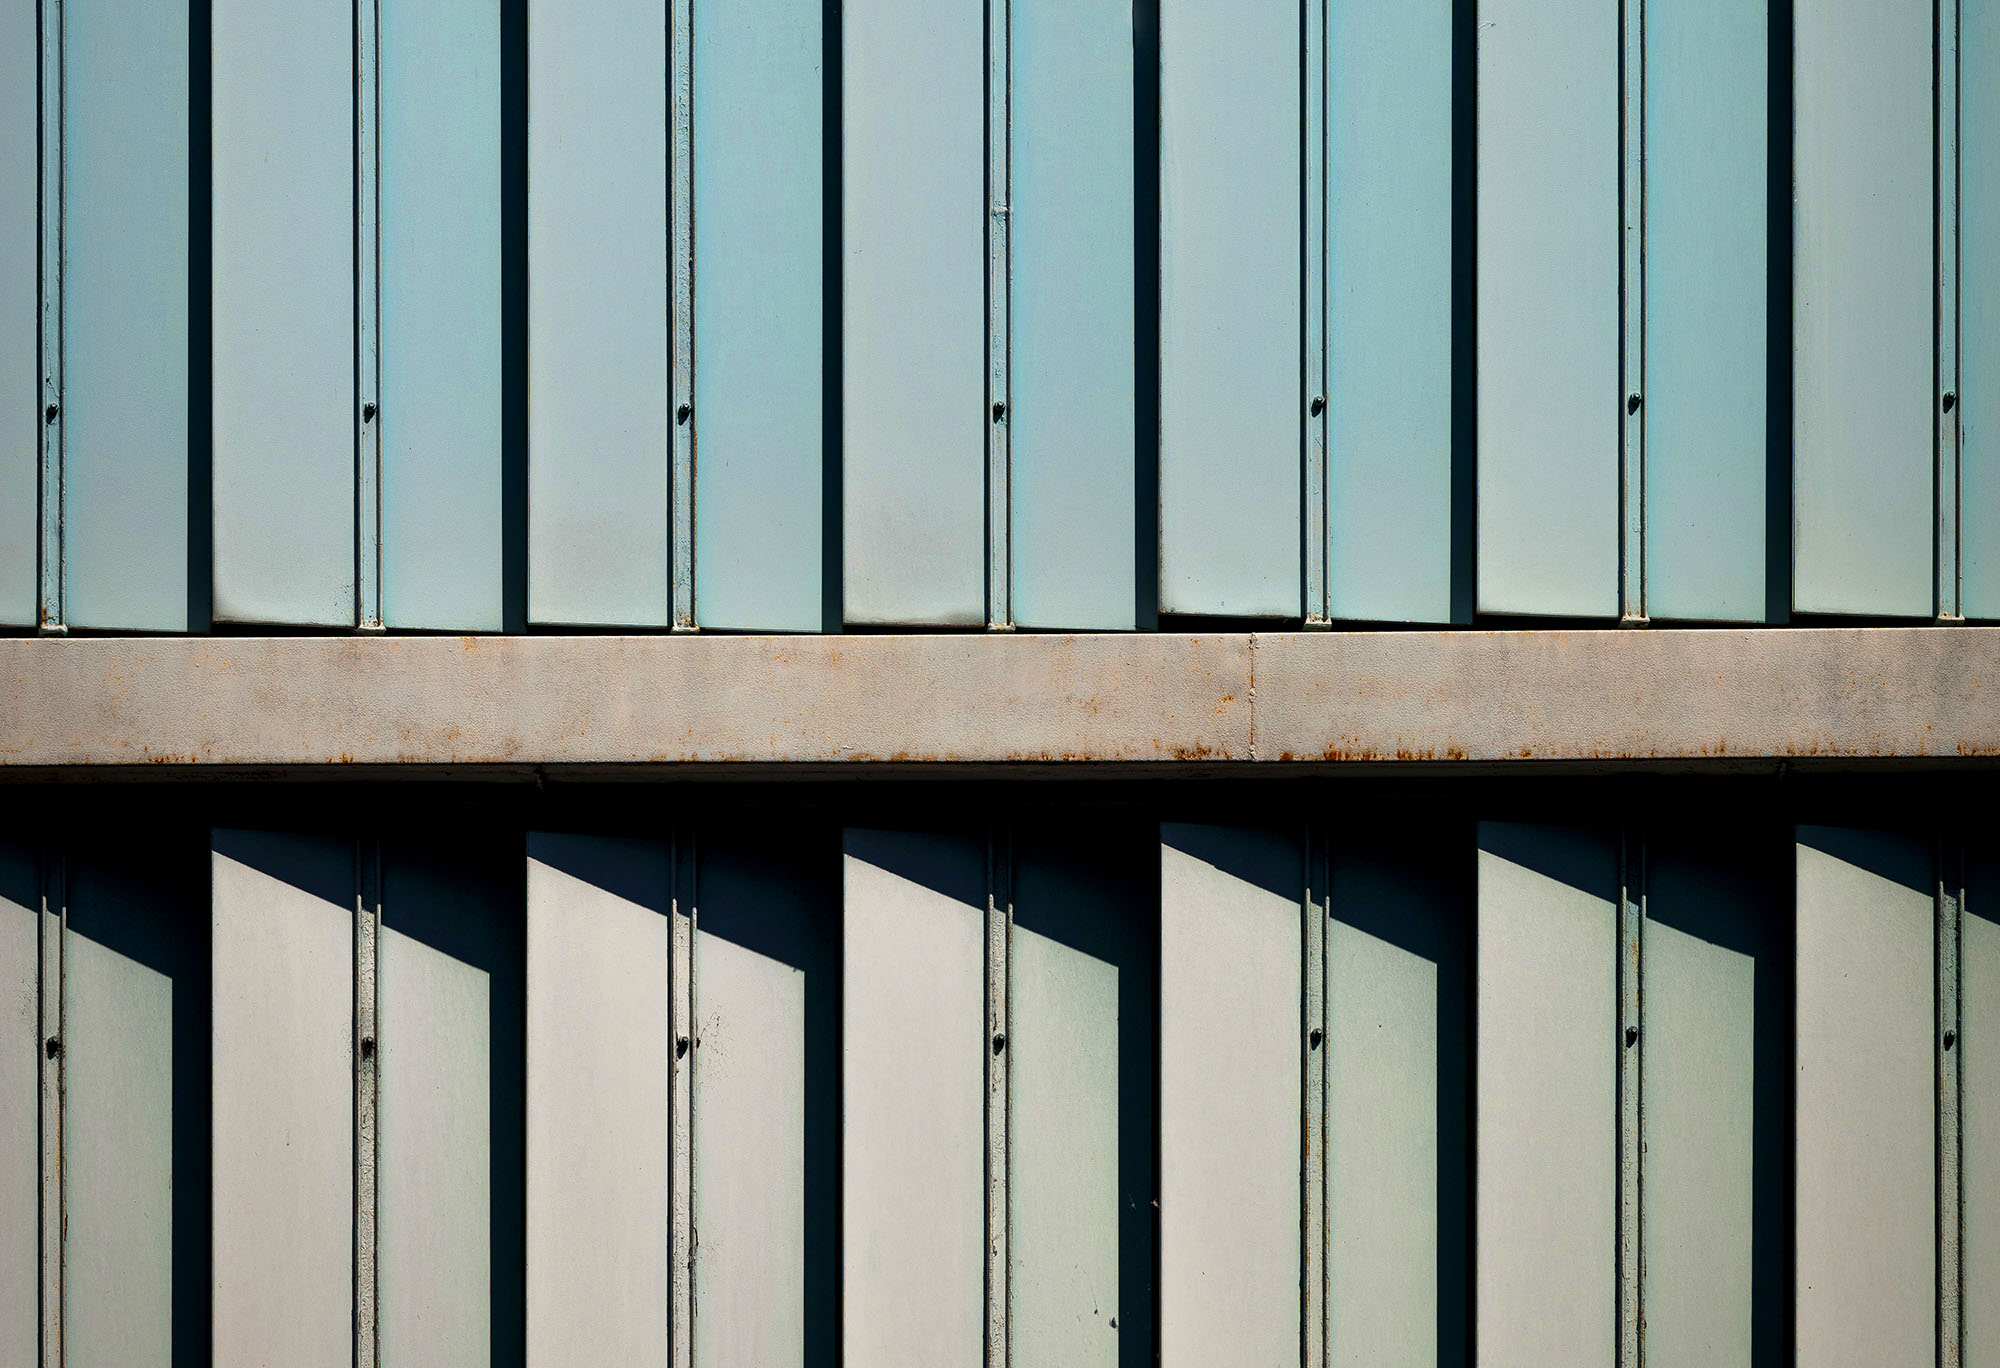
Facciata modulare metallica con listelli verticali e ombre geometriche, dettaglio di architettura industriale a Ivrea

If the person who works is a person, and a person is body and spirit, then the lunch break cannot simply be a time for eating. Nor can the canteen be merely the place where this happens. And so here are these spaces open to nature, surprising spaces where one can unwind, rest, read, play, talk, remain silent. Productivity? It grows too.

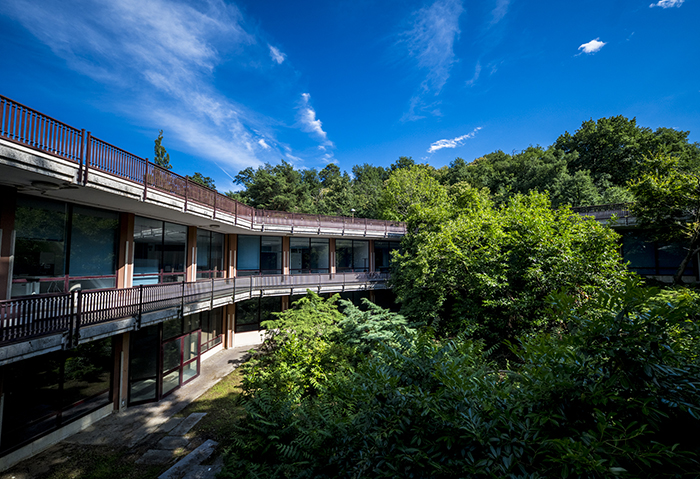
Edificio modernista su due livelli con passerella esterna e cortile verde, esempio dell'architettura di Ivrea

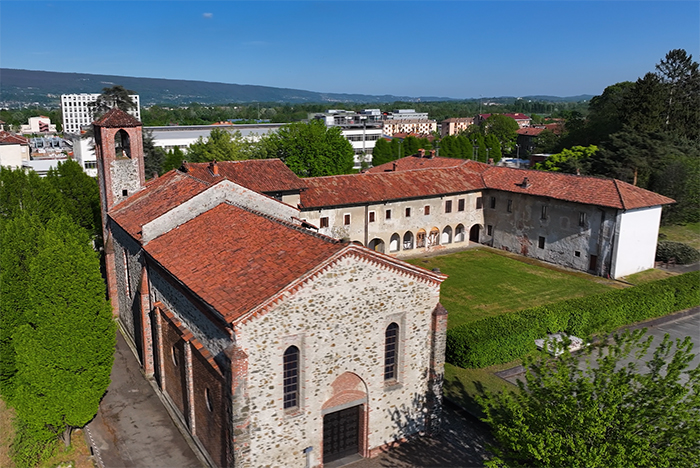
Once the home of the Olivetti family in the early 20th century, the church and convent house Giovanni Martino Spanzotti’s Life and Passion of Christ cycle, a remarkable Renaissance masterpiece and one of Piedmont’s most treasured artistic legacies. Its true protagonist is humanity itself: expressive faces, everyday people, humble settings, and a vision deeply rooted in Franciscan values.

Chiesa con campanile e chiostro con portico e corte erbosa, tetti rossi, nel contesto urbano di Ivrea e colline sullo sfondo

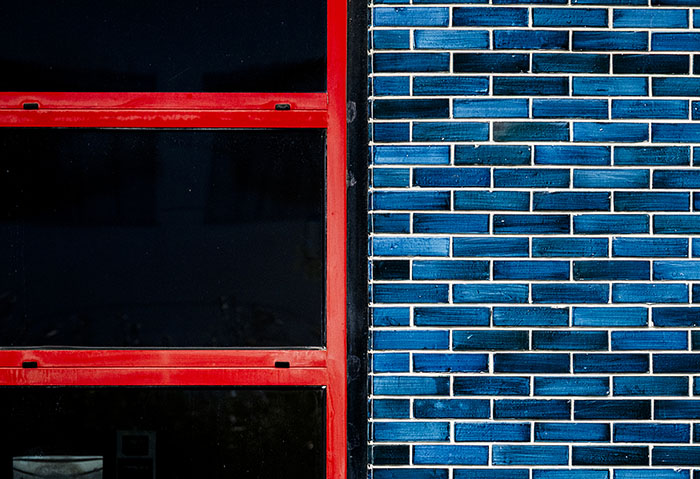
In a novel it is written that “Ivrea is a kind of beach where the future arrives in bottles”. Perhaps this is why the building where the new Olivetti products were designed, besides being a masterpiece of forms, was given the color of the sea?

Dettaglio architettonico a Ivrea: serramento metallico rosso a contrasto con parete rivestita da mattonelle cerulee

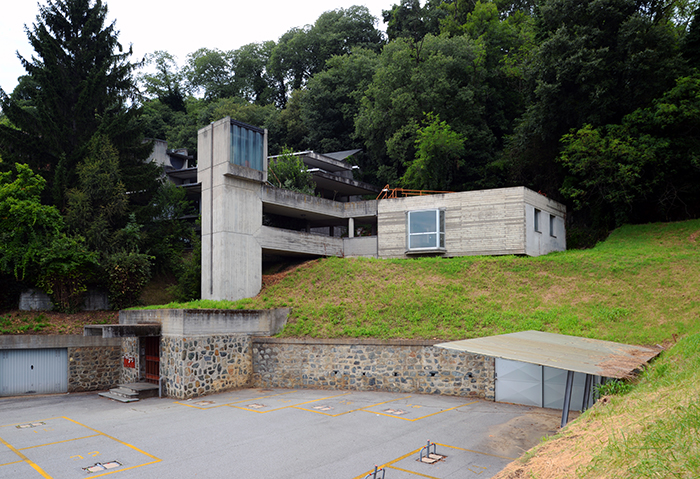
If Olivetti is a planet, Sertec is a satellite that was born in the late 1960s as an international engineering company. Its original headquarters has the courage of ideas: with the exposed concrete of the external vertical tower, the forms that play with the hillside, and the red colour of the interiors inspired by pop art.

Complesso in cemento armato su pendio boschivo a Ivrea, esempio dell'architettura industriale del territorio

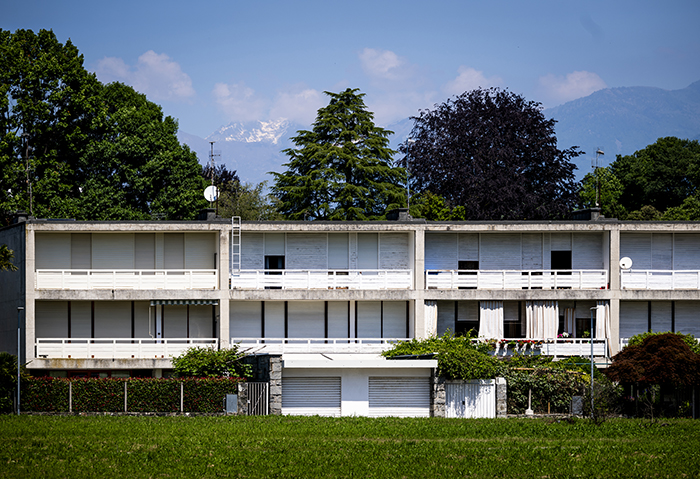
Houses for workers, houses for employees, houses for managers in the same neighbourhood, rich in greenery and beauty. Here, Olivetti’s ideas travel back through history and whisper in our ear: “do you want a little social harmony? Do not divide the city by class, let their children play together. How? Start with the lawns.”

Palazzina residenziale modernista con balconi e persiane bianche su prato, cornice delle Alpi innevate vicino a Ivrea

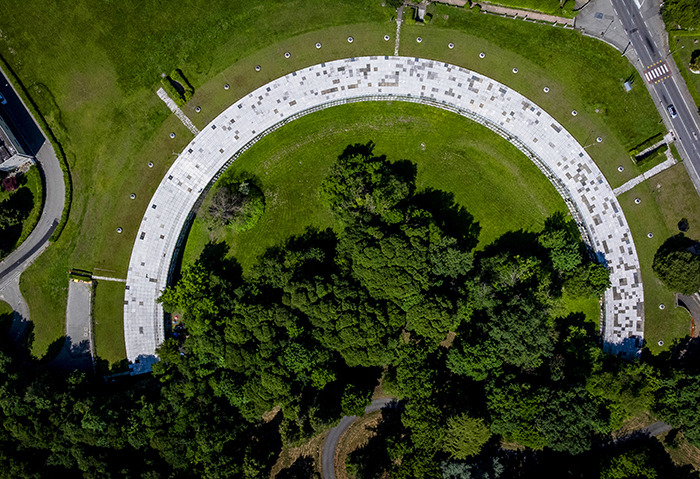
An architectural work that leaves you speechless. It reconciles opposites. It is a symbolic place of Ivrea, yet it speaks all the languages of the world. It develops underground, yet it is bright. It was born from the abstractions of its designers, yet it clings to nature with all its strength.

Semicerchio pavimentato che incornicia un boschetto nell'Anfiteatro Morenico di Ivrea, veduta aerea

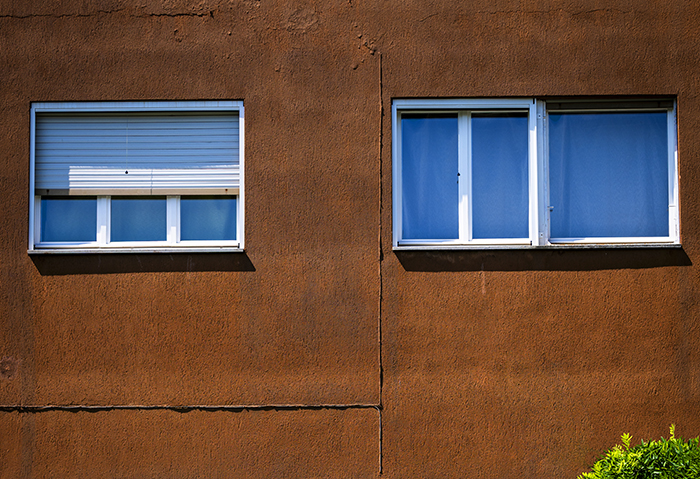
Olivetti’s Ivrea is also the archipelago of homes built by the Employee Housing Consultancy Office, led by the inexhaustible architect Emilio Aventino Tarpino. More roots or more imagination? As Ludovico Quaroni wrote, Olivetti’s intellectuals “are committed to building a modern tradition”.

Due finestre rettangolari su facciata in intonaco ruggine, dettaglio architettura urbana di Ivrea

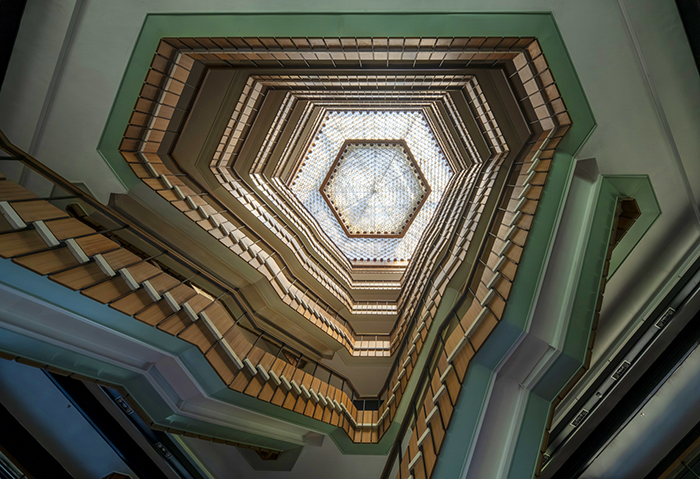
The Office Building, entirely wrapped in nature and crossed by daylight, highly refined in the materials used, organised around its internal grand staircase, a masterpiece itself, is more than just a remarkable building: it is a verb stubbornly conjugated in the future tense.

Atrio a pianta esagonale e lucernario delle architetture Olivetti a Ivrea, esempio di design industriale del XX secolo

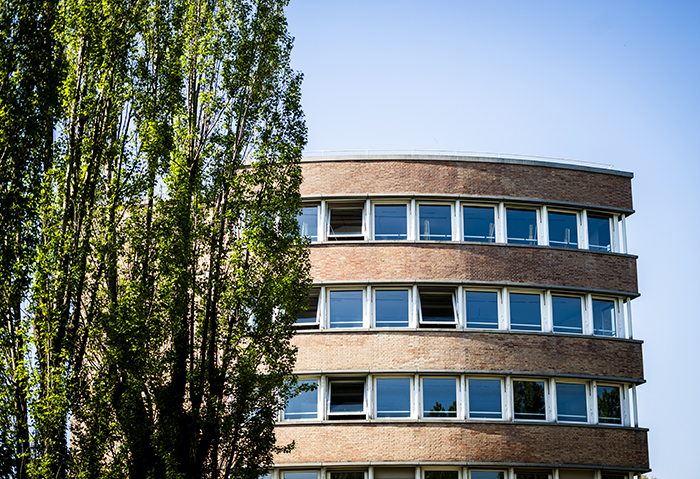
An Office Building already exists, and the new one cannot simply imitate it. And so, a distinguished architect, who is also a designer who has won four Compassi d’Oro, created an original building. Seen from below, it seems to move. And seen from above, it is said, its form resembles that of a comet.

Edificio industriale Olivetti a Ivrea: facciata curva in mattoni con bande orizzontali di finestre e pioppo in primo piano