

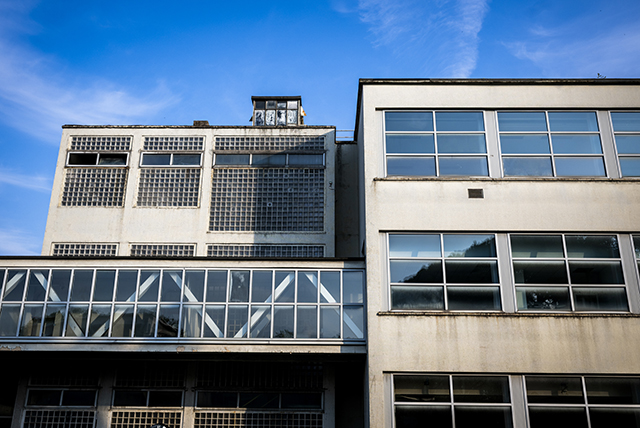
(1934-1936). Within the structure of the old red-brick factory, built by Camillo Olivetti in the late 19th century and thoroughly 19th-century in every respect, a new structure was integrated – but not only that: a new century and a new concept of the factory are also taking root. Architects and clients began to consider new issues concerning the quality of workers’ lives, within a context that would, moreover, have to accommodate mass production. Starting with light, which plays the leading role throughout the building and its successive extensions.
The works were carried out along Via Castellamonte, now Via Jervis. Warehouses and services were housed in the old brick building, whilst the workshop and offices were accommodated in the new structure. The complex comprises three storeys above ground and is connected to the old factory by a concrete walkway clad in glass. It is precisely this walkway that stands as one of the most characteristic, famous and iconic features of Olivetti’s architecture. The building features large ribbon windows that make it particularly bright: a decisive step forward both for production requirements and for working conditions. A large hall with a shed roof houses the new workshop.
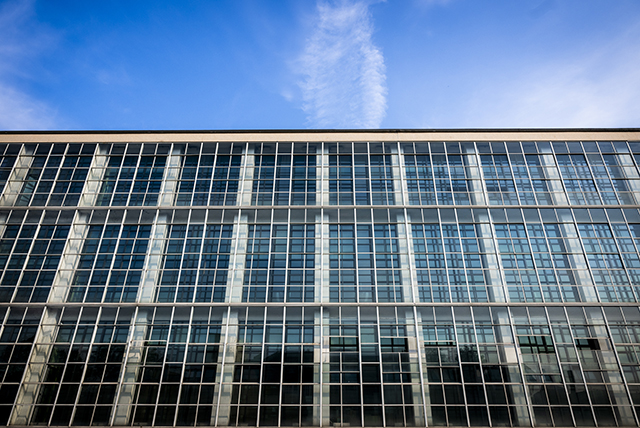
(1937-1939). Due to the company’s ongoing expansion, new space was constantly required. This was built further along the street. However, the street’s layout is irregular, so the new factory buildings were designed to adapt to this, creating a widening in which the reception area is situated. Glass is the dominant feature here, seamlessly covering the entire façade. There are two parallel glass walls, 50 centimetres apart, running the entire length of the building, which is a solution that is as surprising as it is functional. This reduces heat loss in winter and allows for better ventilation in summer. The masonry sections here are also clad in light-coloured ceramic tiles. The aim of creating a workspace bathed in natural light and open to the surrounding landscape has been fully realised here. This is architecture’s answer to the question of how to make the factory a place that is not a source of suffering.
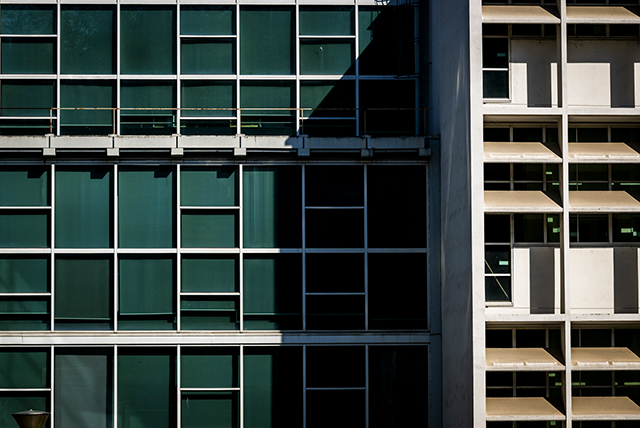
(1939-1941). The ICO Workshops were extended by over 100 metres to accommodate an ever-increasing production volume, establishing Olivetti as a leading international company in its field year after year. While this extension is virtually invisible from the street, blending seamlessly with the previous expansion, the concrete sunshades on the opposite side are among the most admired architectural features of the entire factory.
During this design phase, the previously built large hall with a shed roof was also redesigned. This gave rise to the Hall of 2000 as we know it today, with its connecting ramps between the extensions and its spacious interior designed to host significant social events at the factory: from speeches by Adriano Olivetti to the Spille d’Oro awards ceremony for employees reaching their twenty-fifth year of service with the company, as well as various cultural and entertainment events. It is also the hall where, in 1948, the statue dedicated to the founder Camillo, created by the sculptor Mirko Basaldella, was placed.
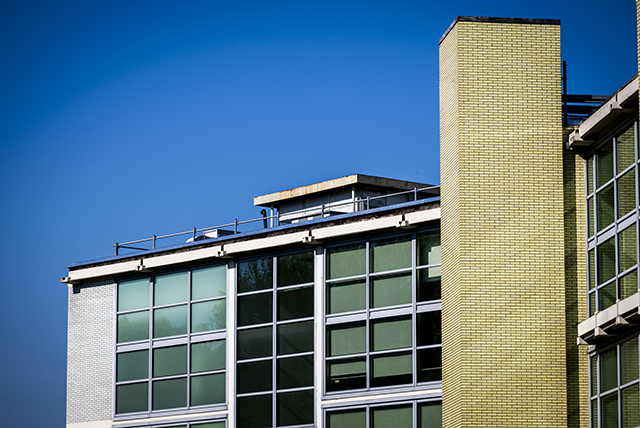
(1955-1958). While maintaining continuity with the previous three extensions, this latest addition is characterised by a greater sense of vitality. This is partly thanks to the collaboration of Neapolitan architect Eduardo Vittoria, who joined the team and brought with him a distinct Mediterranean’ flair. Starting with the roof of this enormous, square-plan building — an innovative solution and one of the area’s most architecturally interesting features — this roof is as imposing as it is light. It consists of twenty partially opening skylights which allow for the necessary air exchange weighed down by mechanical operations. It thus combines functionality and beauty.
Also noteworthy are the colour schemes on the lift towers, which are clad in yellow ceramic, and the large, cantilevered planters running along the floors. These features lend an original look to what is, and remains, in every respect, a mechanical engineering workshop.
Since the early 2000s, this area has housed the H Workshop University Centre headquarters, including the Faculty of Nursing Sciences, as well as a large multi-purpose hall used for performances and conferences.