

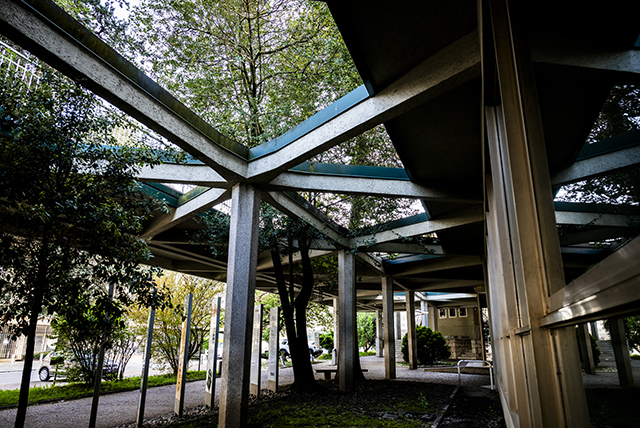
Compared with the ICO Workshops opposite, designed by the same architects during the 1930s and 1940s, the new building is less strictly “Rationalist.” The dominance of the right angle gives way to the hexagonal forms of the stair towers, columns, and skylights. Composed of interconnected blocks arranged over three staggered open levels, with projections and recesses, large glazed surfaces, spacious terraces with planters, and elevated walkways, the complex has a dynamic, vibrant character. Colour also plays an important role: alongside the vegetation, the terraces feature yellow and blue majolica tile cladding. The complex is open to the entire community and can be explored from both the ground floor and the upper levels via open staircases and striking elevated walkways.
Of the four blocks envisaged in the original design, only the two central ones were built. The first houses the library — with its periodicals section, reading room, and archives — as well as the cultural centre. The second is dedicated to the Medical Centre, one of the company’s flagship facilities, comprising an Emergency Department, General Medicine, Obstetrics and Gynaecology, Dentistry, Ophthalmology, Electrocardiography, Physiotherapy, Aerosol Therapy, Radiology, and inpatient rooms. The complex also accommodated the services responsible for the company holiday camps and the Internal Solidarity Fund.
At ground level, a large portico supported by hexagonal white granite columns is punctuated by openings in the roof that frame the sky above, creating light wells through which plants grow. Together, these architectural features preserve the building’s functionality while giving it the appearance of a temple dedicated to the care of people. Fittingly, visitors are welcomed by a quotation from a text written by Adriano Olivetti in 1958:
“This new group of buildings facing the factory stands as a testament, through the diligent efficiency of its many cultural and social facilities, to the belief that the person who spends long days in the factory does not leave their humanity behind in their work overalls.”