

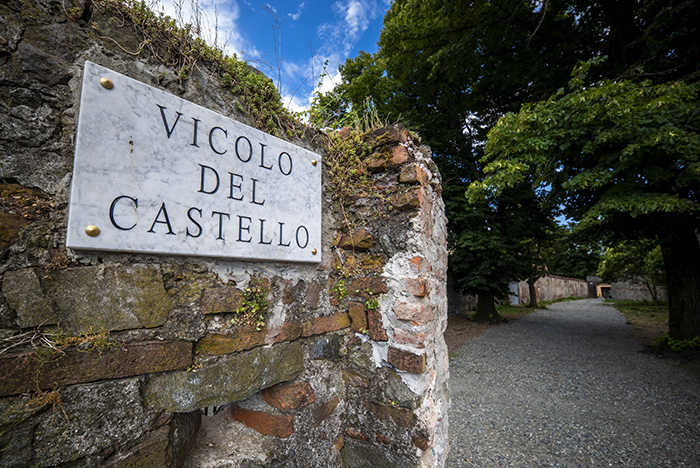
In its entirety, Castle Lane is as simple a gesture as it is radical: it does not “merely” open one more passageway, but generates new vantage points over the city and the surrounding landscape. From here, for example, one can become acquainted with the best-preserved section of Ivrea’s city walls — a structure long neglected, though no less significant for that. This is not a detail to overlook: the development of a city is always bound to the strength of its walls, and so it was for Ivrea.
The medieval city developed over the Roman structure, absorbing and transforming the ancient walls — since at the time, reuse of materials was preferred over archaeological conservation. While between the twelfth and thirteenth centuries Ivrea had expanded its defensive perimeter to include new districts, by the sixteenth century these fortifications had become obsolete in the face of new military techniques. It was only in the early eighteenth century, during the conflict with France, that significant strengthening works were undertaken, allowing Ivrea to resist the siege of 1704. During the eighteenth century Ivrea entered a relatively peaceful phase, during which some military structures were demolished.
With the arrival of Napoleon, however, the situation changed again: a few years after taking the city in May 1800, the French ordered the demolition of many fortifications, profoundly altering Ivrea’s historic appearance. During the same period, architect Vincenzo Zani del Frà was developing an “abbellimento della città” — a city beautification plan — from which the outer ring road also emerged, one of the principal urban planning features of nineteenth-century Ivrea.
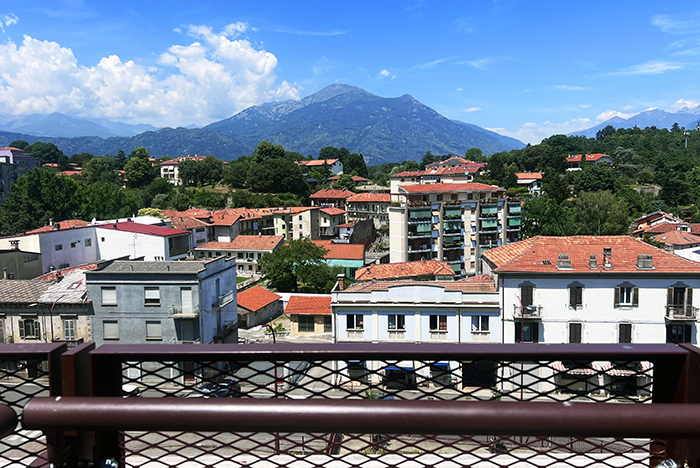
Today, with the opening of Castle Lane, a new chapter is written in the urban life of Ivrea: the long-shared desire to pass through the walls, to enter or leave where it was once unthinkable, to move through history, to enjoy an unusual panorama — it is finally a reality.