

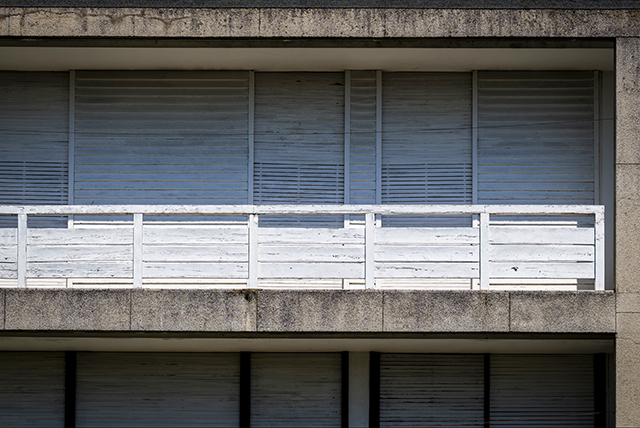
Camillo Olivetti had the first six single-family homes built in 1926 in the area that would later be named Borgo Olivetti, albeit of a traditional design. This marked the beginning of an initiative that was later continued by his son, Adriano, and which ultimately saw the company construct hundreds of housing units in collaboration with public authorities.
This process involved three master plans, the first in 1938 and the last in 1959, all of which were of great importance in the history of urban planning, not only in Italy. These plans clearly reflect the idea of developing a new, human-scale community, thanks in part to the integration of diverse fields of knowledge and disciplines. Indeed, architects, anthropologists, sociologists, psychologists, agronomists, economists and geographers all contributed to these projects. Innovative ideas emerged, such as cluster growth, which maintains contact between residential units and the natural environment, the organization of housing complexes that do not give rise to insurmountable class divisions, and an environmental framework capable of producing positive psychological effects.
In the challenging year of 1940, Adriano Olivetti once again commissioned the Milanese architects Luigi Figini and Gino Pollini to launch the Castellamonte District project. The pair had previously designed the factory’s initial expansions. Visibly inspired by Le Corbusier’s ideas, they created Houses for Large Families: a cluster of terraced houses intended specifically for employees with large families. The spacious apartments, arranged over three levels, open onto the garden and all benefit from excellent natural light. Of course, these homes bear no resemblance to the massive concrete hives that were giving rise to working-class neighbourhoods in industrial cities at that time.
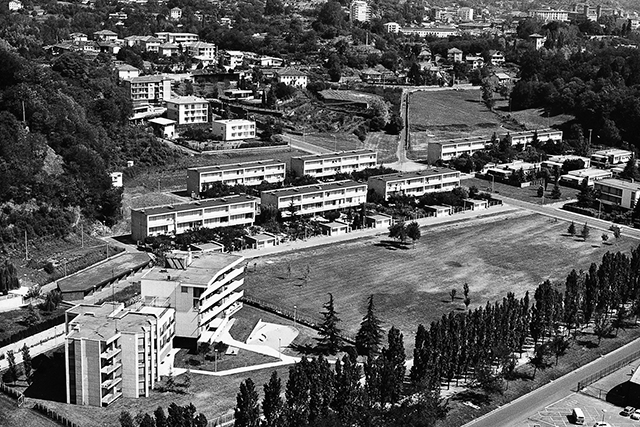
In 1950, Adriano selected two more prominent figures to contribute to the project: Marcello Nizzoli, an architect, artist and historic Olivetti designer from Emilia, who designed the “legendary” Lettera 22 (later awarded the Compasso d’Oro in 1954), and the artist and architect Giuseppe Mario Oliveri from Palermo. The result was the Houses for Executives: six single-family homes with rectangular floor plans on a single level, clad in stone and white plaster, featuring a garage and a large, tree-lined garden. The design of these homes remains remarkably contemporary, the result of an intense design process that saw the architects produce over 100 sketches in a single year, drawing inspiration from the works of Le Corbusier, Wright, and Gropius.
Also in 1950, Nizzoli and Oliveri created the Four-Unit Houses: two structures, each containing four apartments. Thanks to staggered levels, the mezzanine floor has a private garden, and the upper floor has a large terrace.
From 1954 onwards, the same architects went on to design the innovative 18-Units Houses apartment block for the neighborhood, characterized by the same iconic broken lines that Nizzoli employed in his graphic designs and the design of Olivetti’s industrial products. The complex comprises three blocks and features several original design elements, including the fan-shaped folds on the north side, blue clinker bricks on the central block, pillars clad in multicoloured ceramic tiles, a children’s sandpit and an exquisite mosaic designed by Nizzoli himself.
Another important aspect is the economic one. When purchasing the flats, Olivetti employees were able to benefit from extremely favourable terms, which was another element of the company’s welfare scheme — one of the crowning glories of the industry in Ivrea.